LZConcepts
Optimising your
Energy & Carbon
About Us
At LZConcepts, we are a new company with a long legacy. Backed by over 30 years of specialist experience in sustainable buildings and mechanical engineering, our practical services focus on optimising energy performance and reducing carbon emissions across both new and existing buildings.
Whether you're a Property Manager, Developer, Architect, Contractor, Consultant, or Building Owner, we collaborate closely with your team to deliver solutions that meet regulatory standards and align with long-term sustainability goals.
From early project stages to post-occupancy, our services guide you through the evolving demands of sustainable building development and operation. Whether reviewing existing buildings or facilitating new developments, our services will effectively integrate and support your objectives.Our Services Include:Energy and carbon feasibility studies
Net Zero operational strategies
Energy and carbon modelling, using dynamic simulation
Energy statements / strategies for planning
Design SAPs & SBEM modelling
Building Regulations compliance - Part L and Part O
BREEAM studies for – Ene01, Ene04, LZC credits
Energy Performance Certificates (EPCs), design and construction.
MEES (Minimum Energy Efficiency Standard) strategies
Energy Audits
Existing buildings energy / carbon pre acquisition appraisals
Post occupancy / occupied evaluations
Peer reviews
Trusted Partners
Specialist consultants we work with and recommend
Oasis Services Partnership provides mechanical, electrical and Public Health services designs on a wide range of projects in the building and construction industry. Working with clients to ensure their requirements and operations are fully understood and therefore integral to the services design.

MEP Pro specialise in commercial offices: design and build, detail and build, full design, dilapidations, design reviews, construction-stage watching briefs from Stage 3 or 4, due diligence and physical testing validations.

Contact Us
We look forward to discussing your project and helping you achieve your sustainability goals.
Please contact us for further information.[email protected]
+44 (0) 7879406255
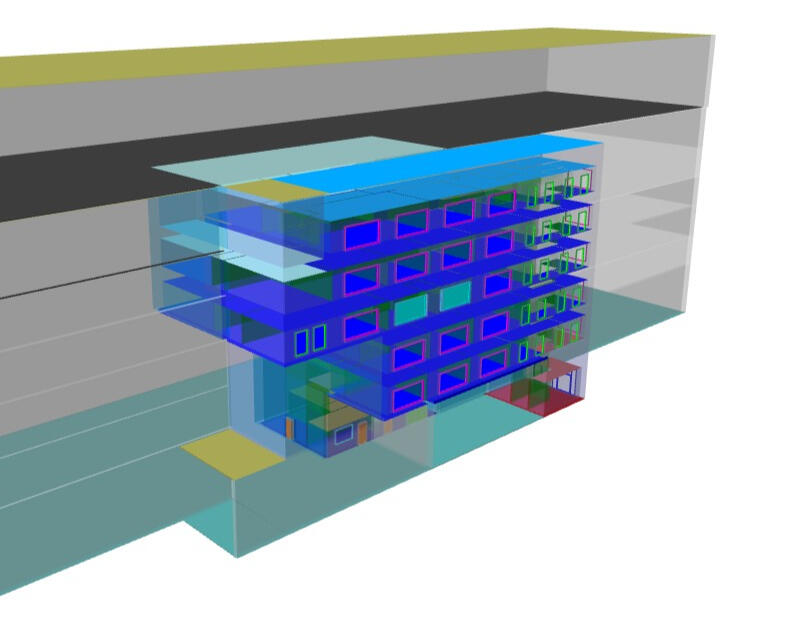
Project: 3520 m² hotel comprising refurbished basement and ground floor general areas (including back of house, coffee/food preparation, kitchens, restaurant, reception, circulation and plant), first to fourth floors of refurbished guest rooms, new fifth and sixth floors of guest rooms, and roof level plantOur role: Low‑carbon consultant and energy assessor
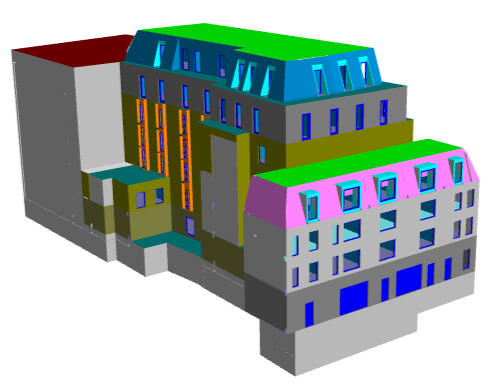
Project: New build mixed use commercial office and residentialOur role: Low‑carbon consultant and energy assessor
Part L and O compliance
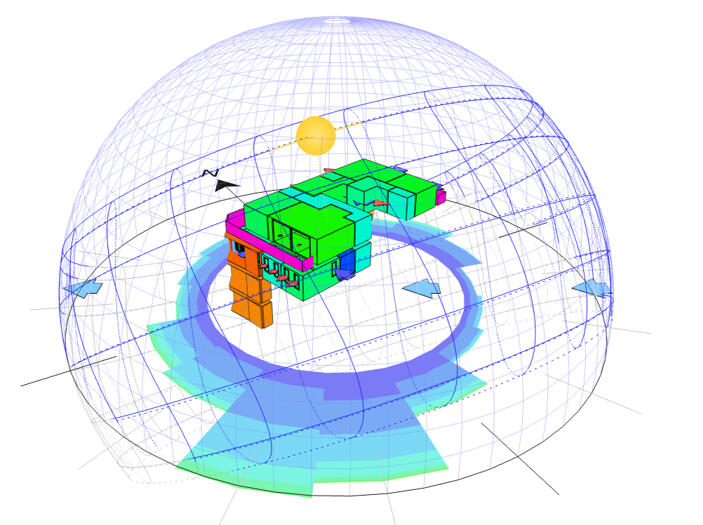
Project: 630 m² two storey warehouse and office buildingOur role: Energy & Low Carbon Consultant
Energy and carbon analysis of refurbishment options
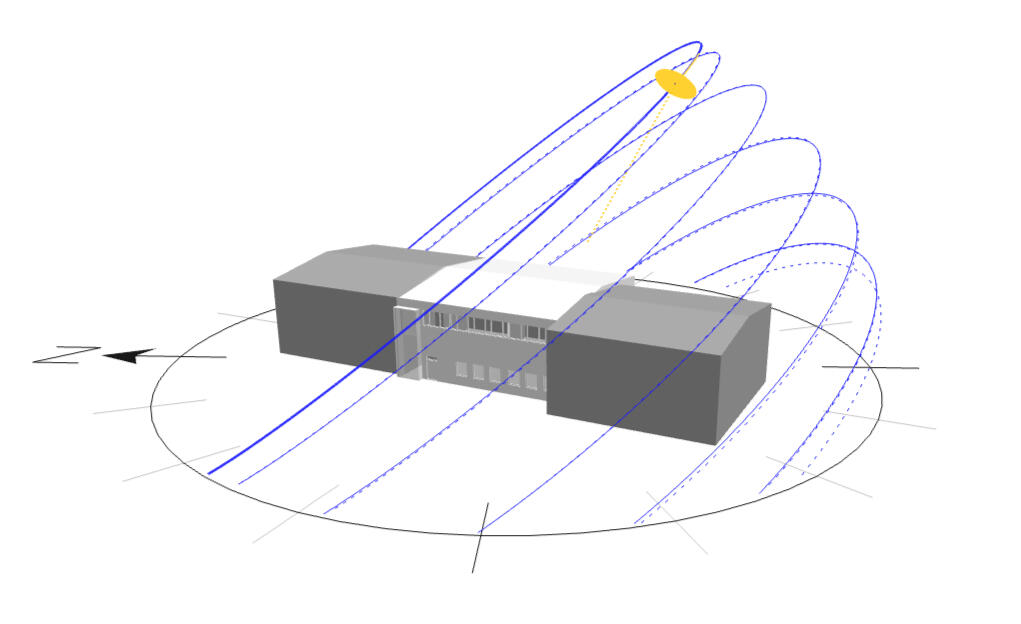
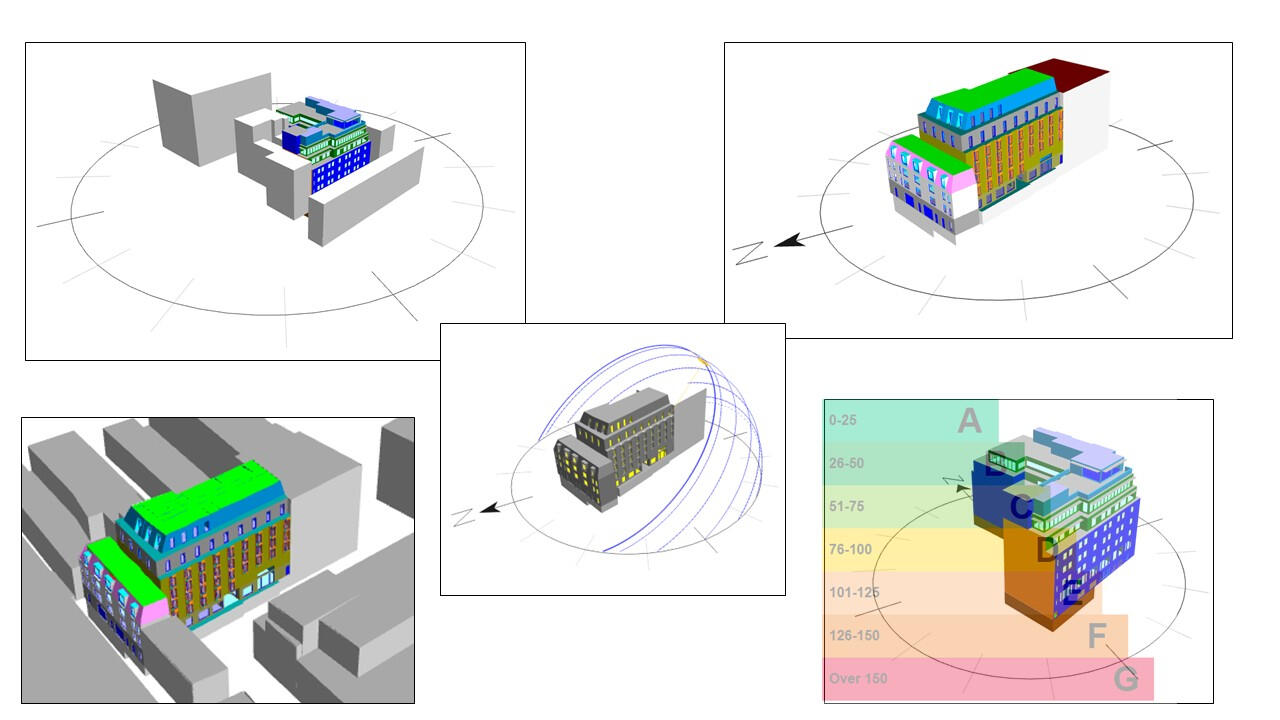
Project: Heritage‑led redevelopment of a 1937 Art Deco building, comprising over 30,000 m² of office, retail and leisure space across two basement levels, six existing floors and two new floorsOur role: Low‑carbon consultant and energy assessor
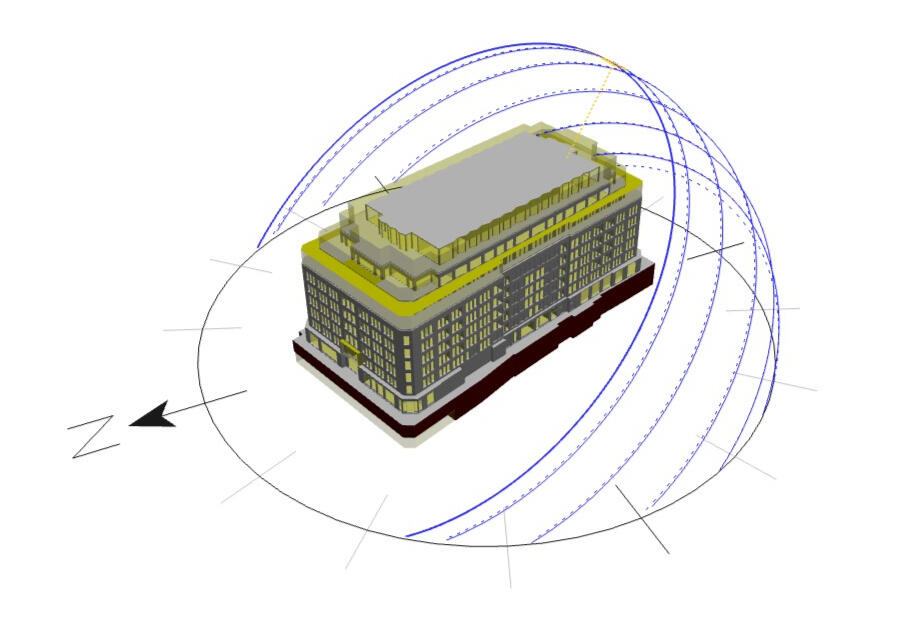
Project: Deep retain‑and‑extend redevelopment of a 1980s commercial building, delivering over 70,000 m² of office, retail and amenity space with full façade replacement and comprehensive internal reconfiguration across three basement levels and ten above‑ground storeysOur role: Low‑carbon consultant and energy assessor
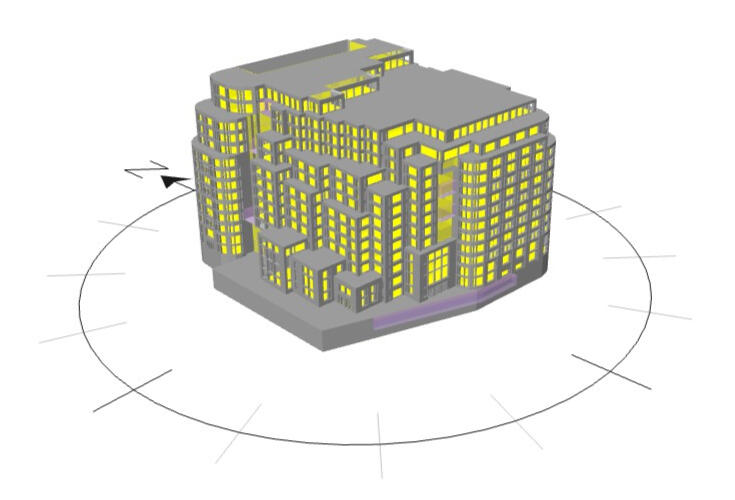
Project: 2,230 m² new office building across ground and five floorsOur role: Low‑carbon consultant and energy assessor